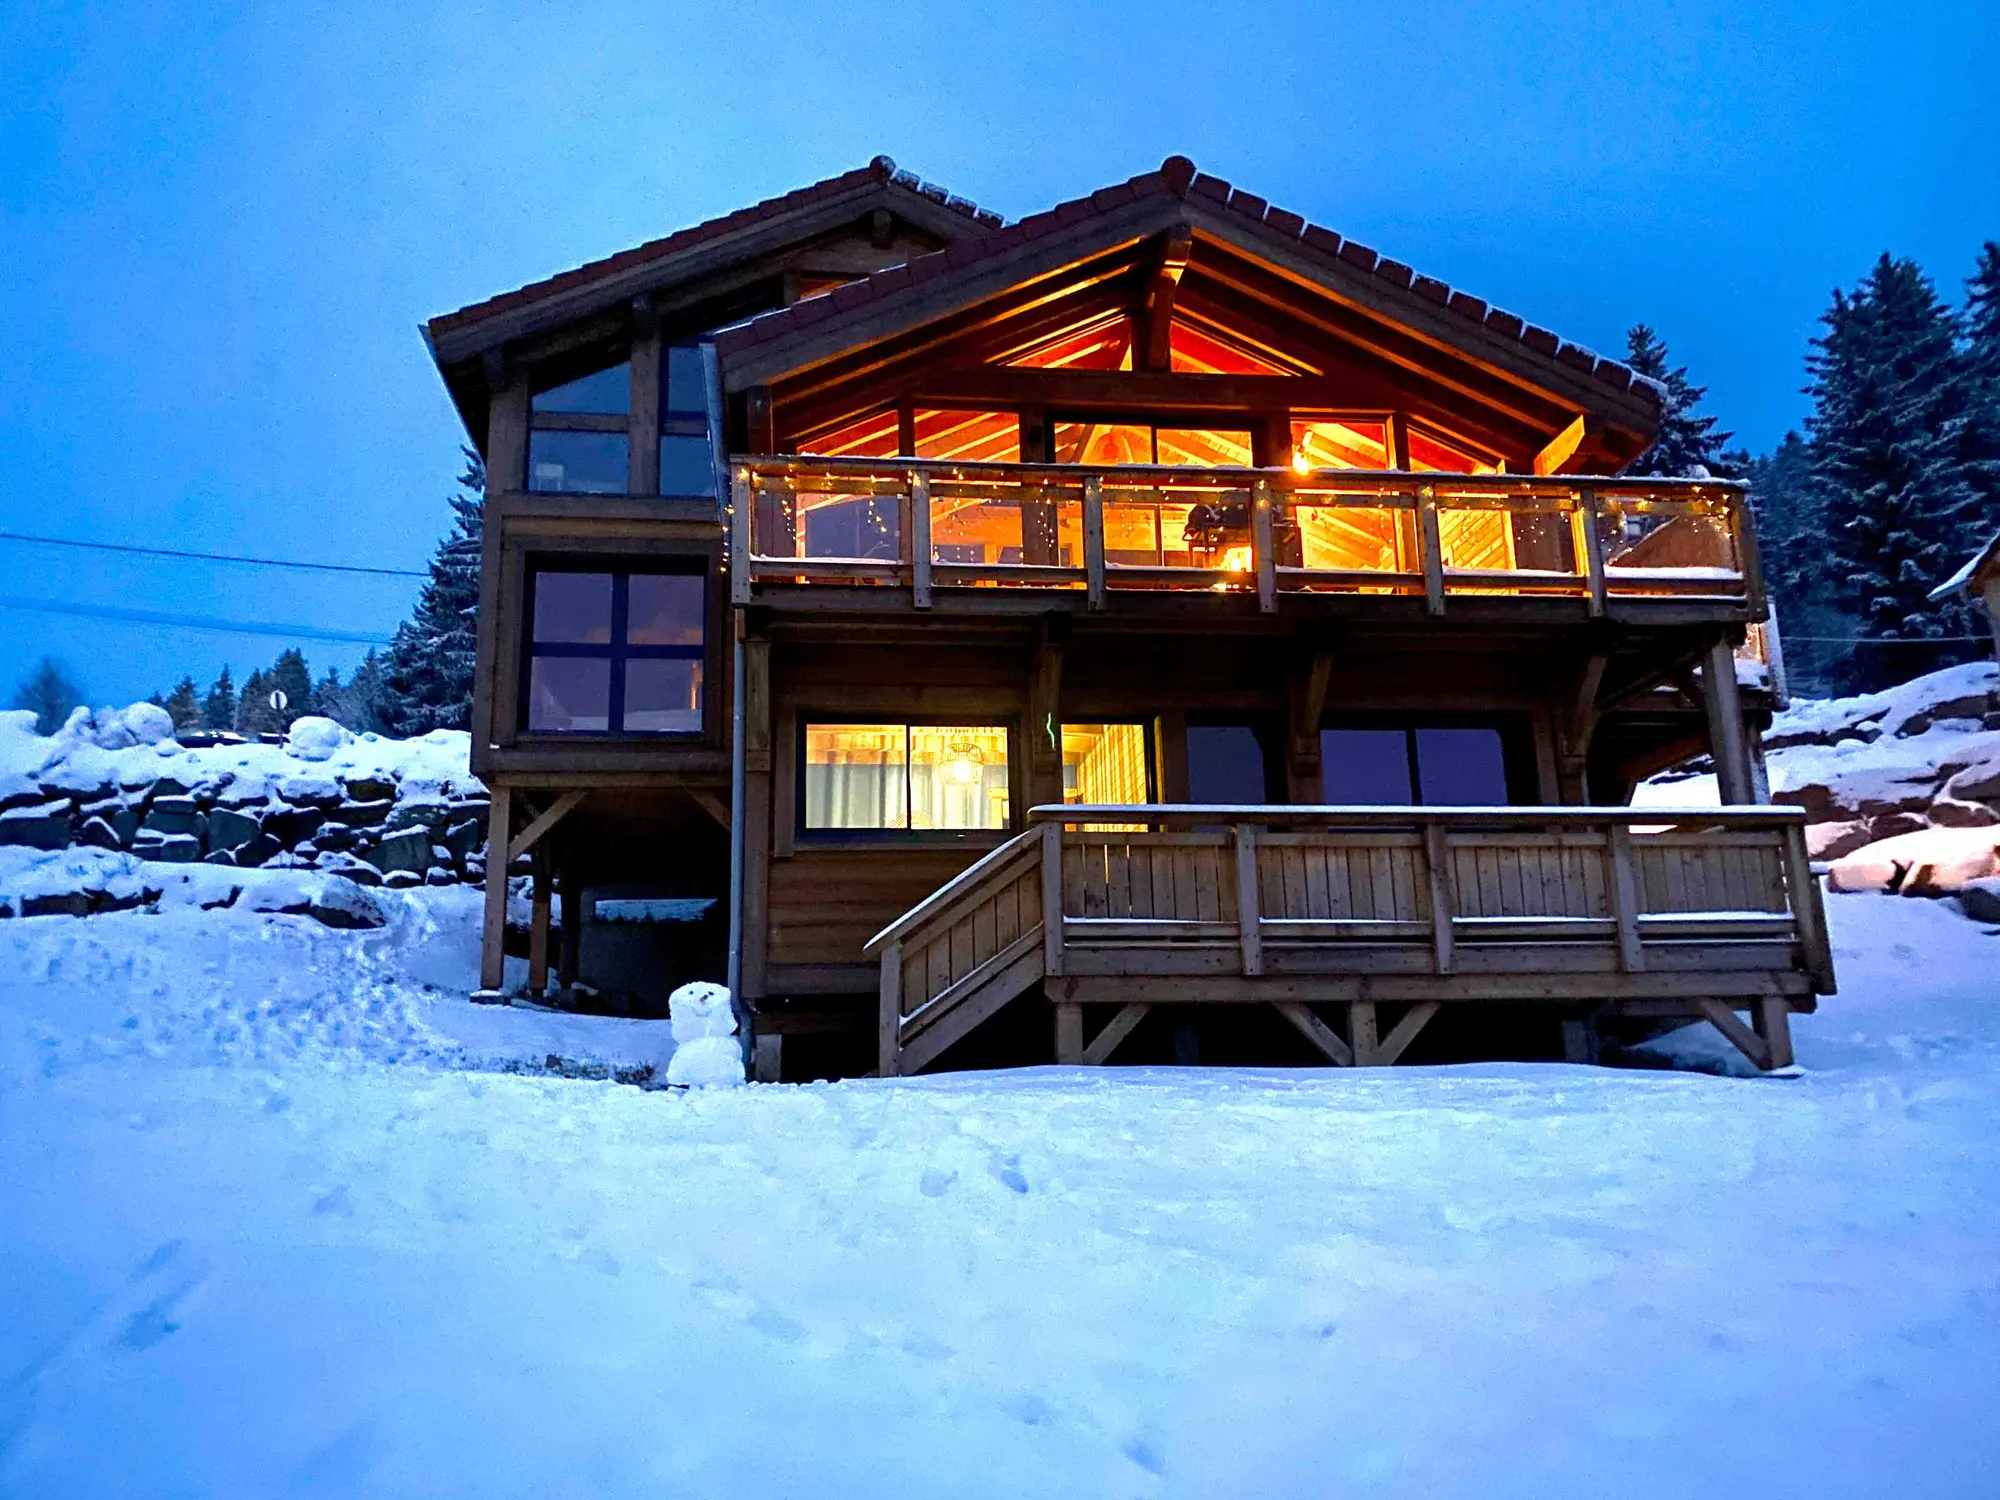
The chalet: 220 m², 5 bedrooms and a hot tub
220 m² over three floors, five bedrooms, three bathrooms and a hot tub facing the valley. Here is the chalet, room by room.
01
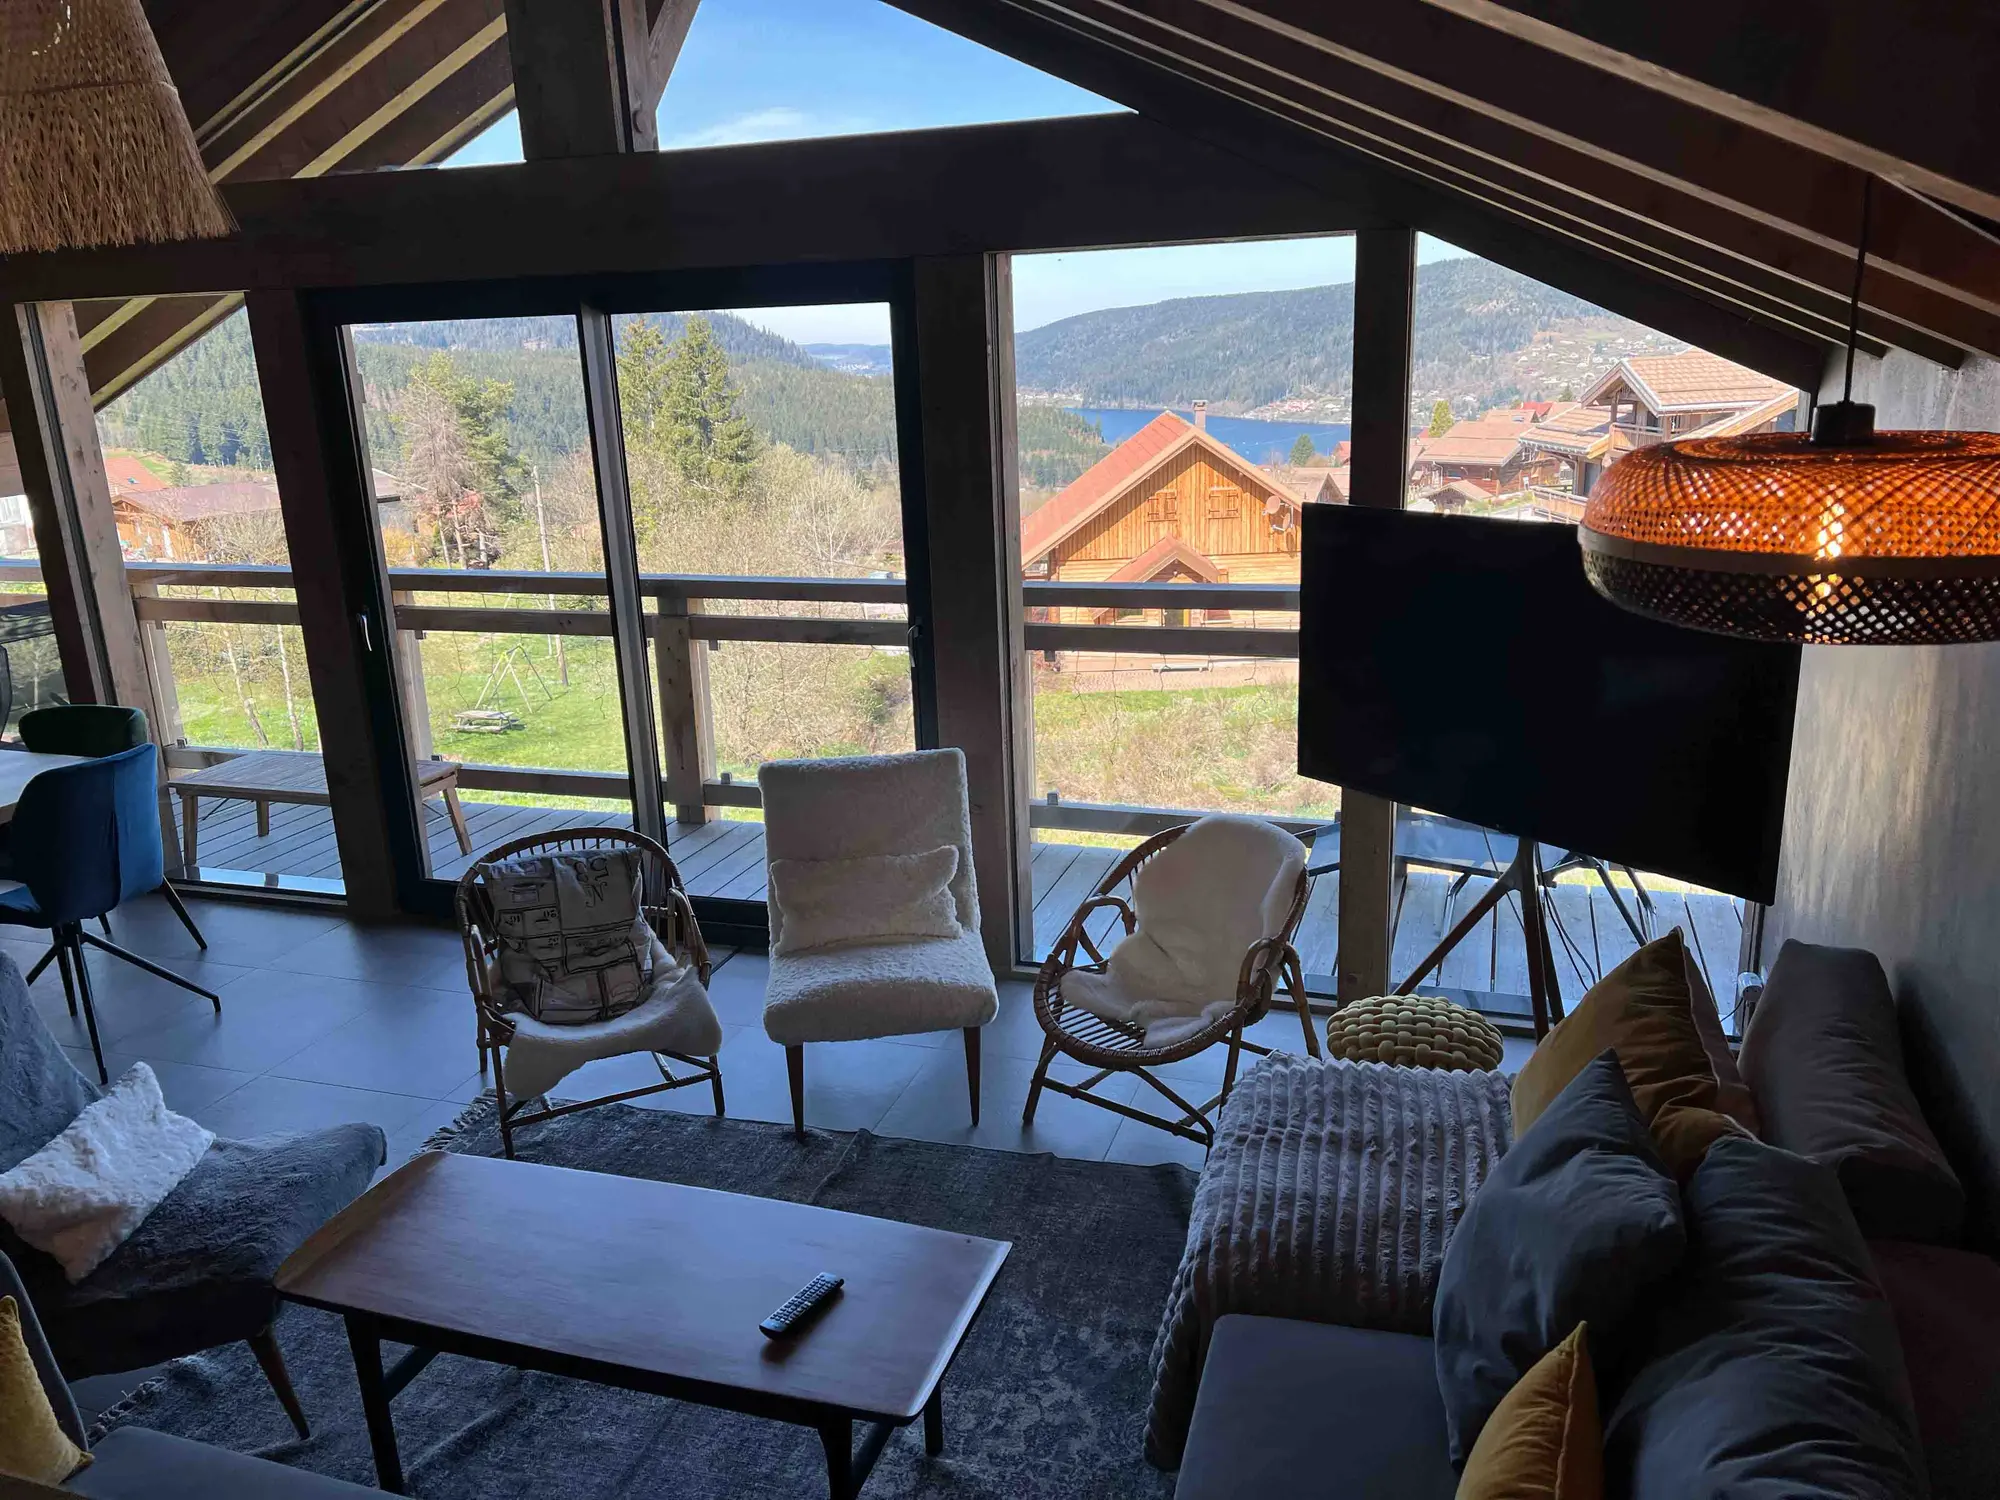
The living room
Under an exposed timber frame, the living room is built around a large corner sofa and a wood stove. Full-height windows open onto the terrace and frame the valley. It is the room everyone ends up in, book or glass in hand.
02
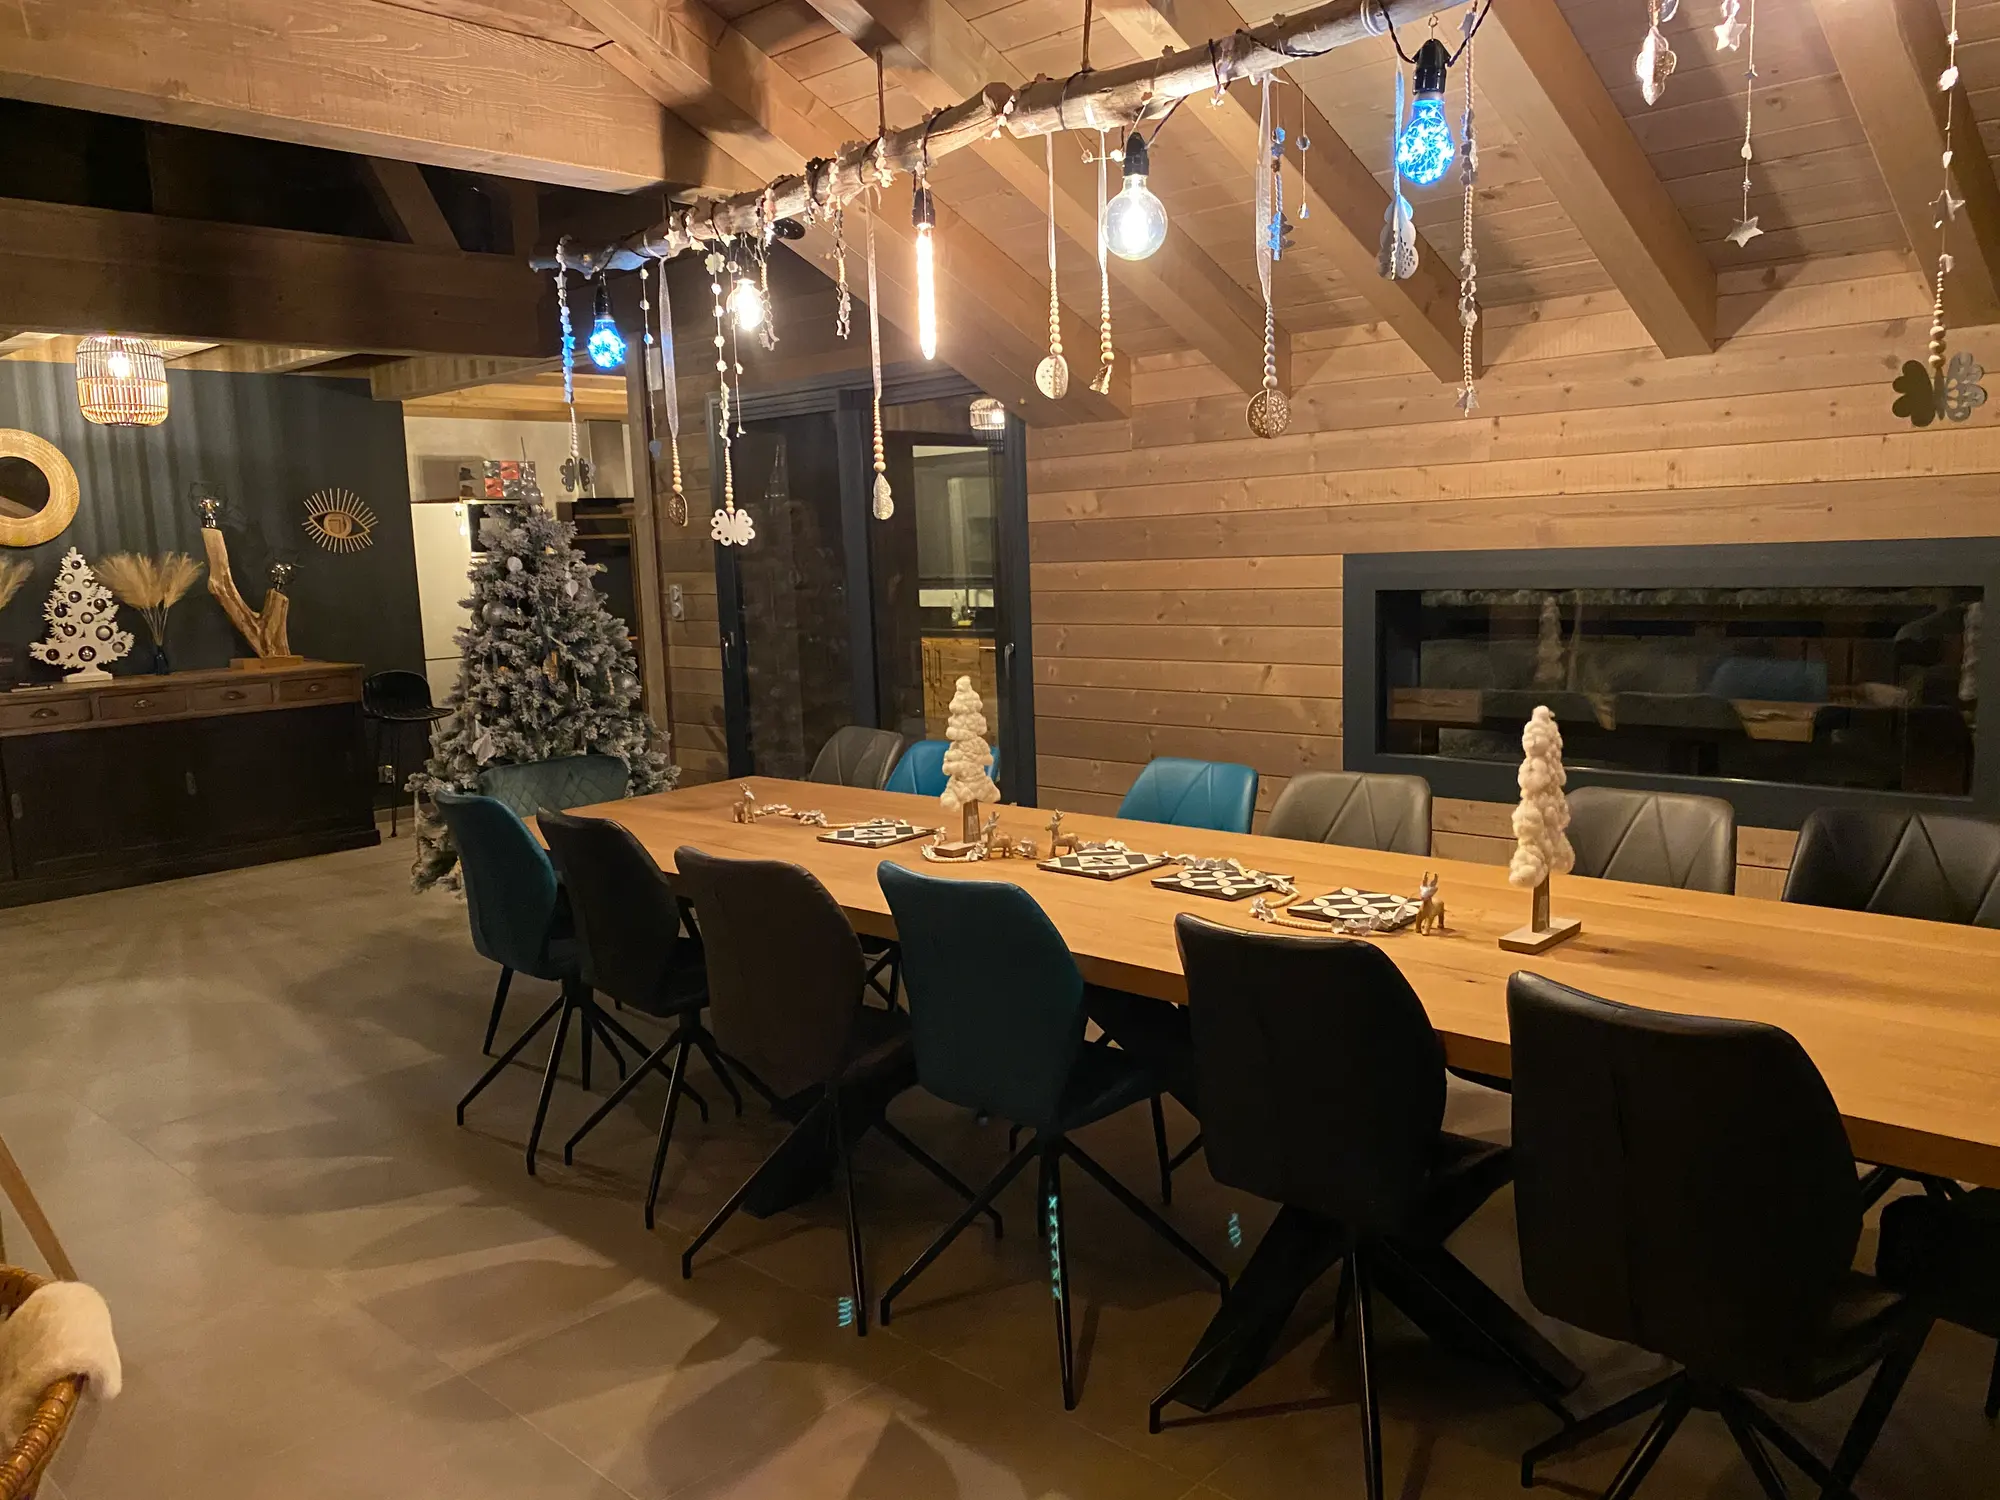
The dining area and the table for thirteen
A solid wood table seats thirteen in one go, beneath a line of pendant lights. Raclette grill, stone grill and a large outdoor plancha: the chalet is set up for group meals, winter and summer alike.
03
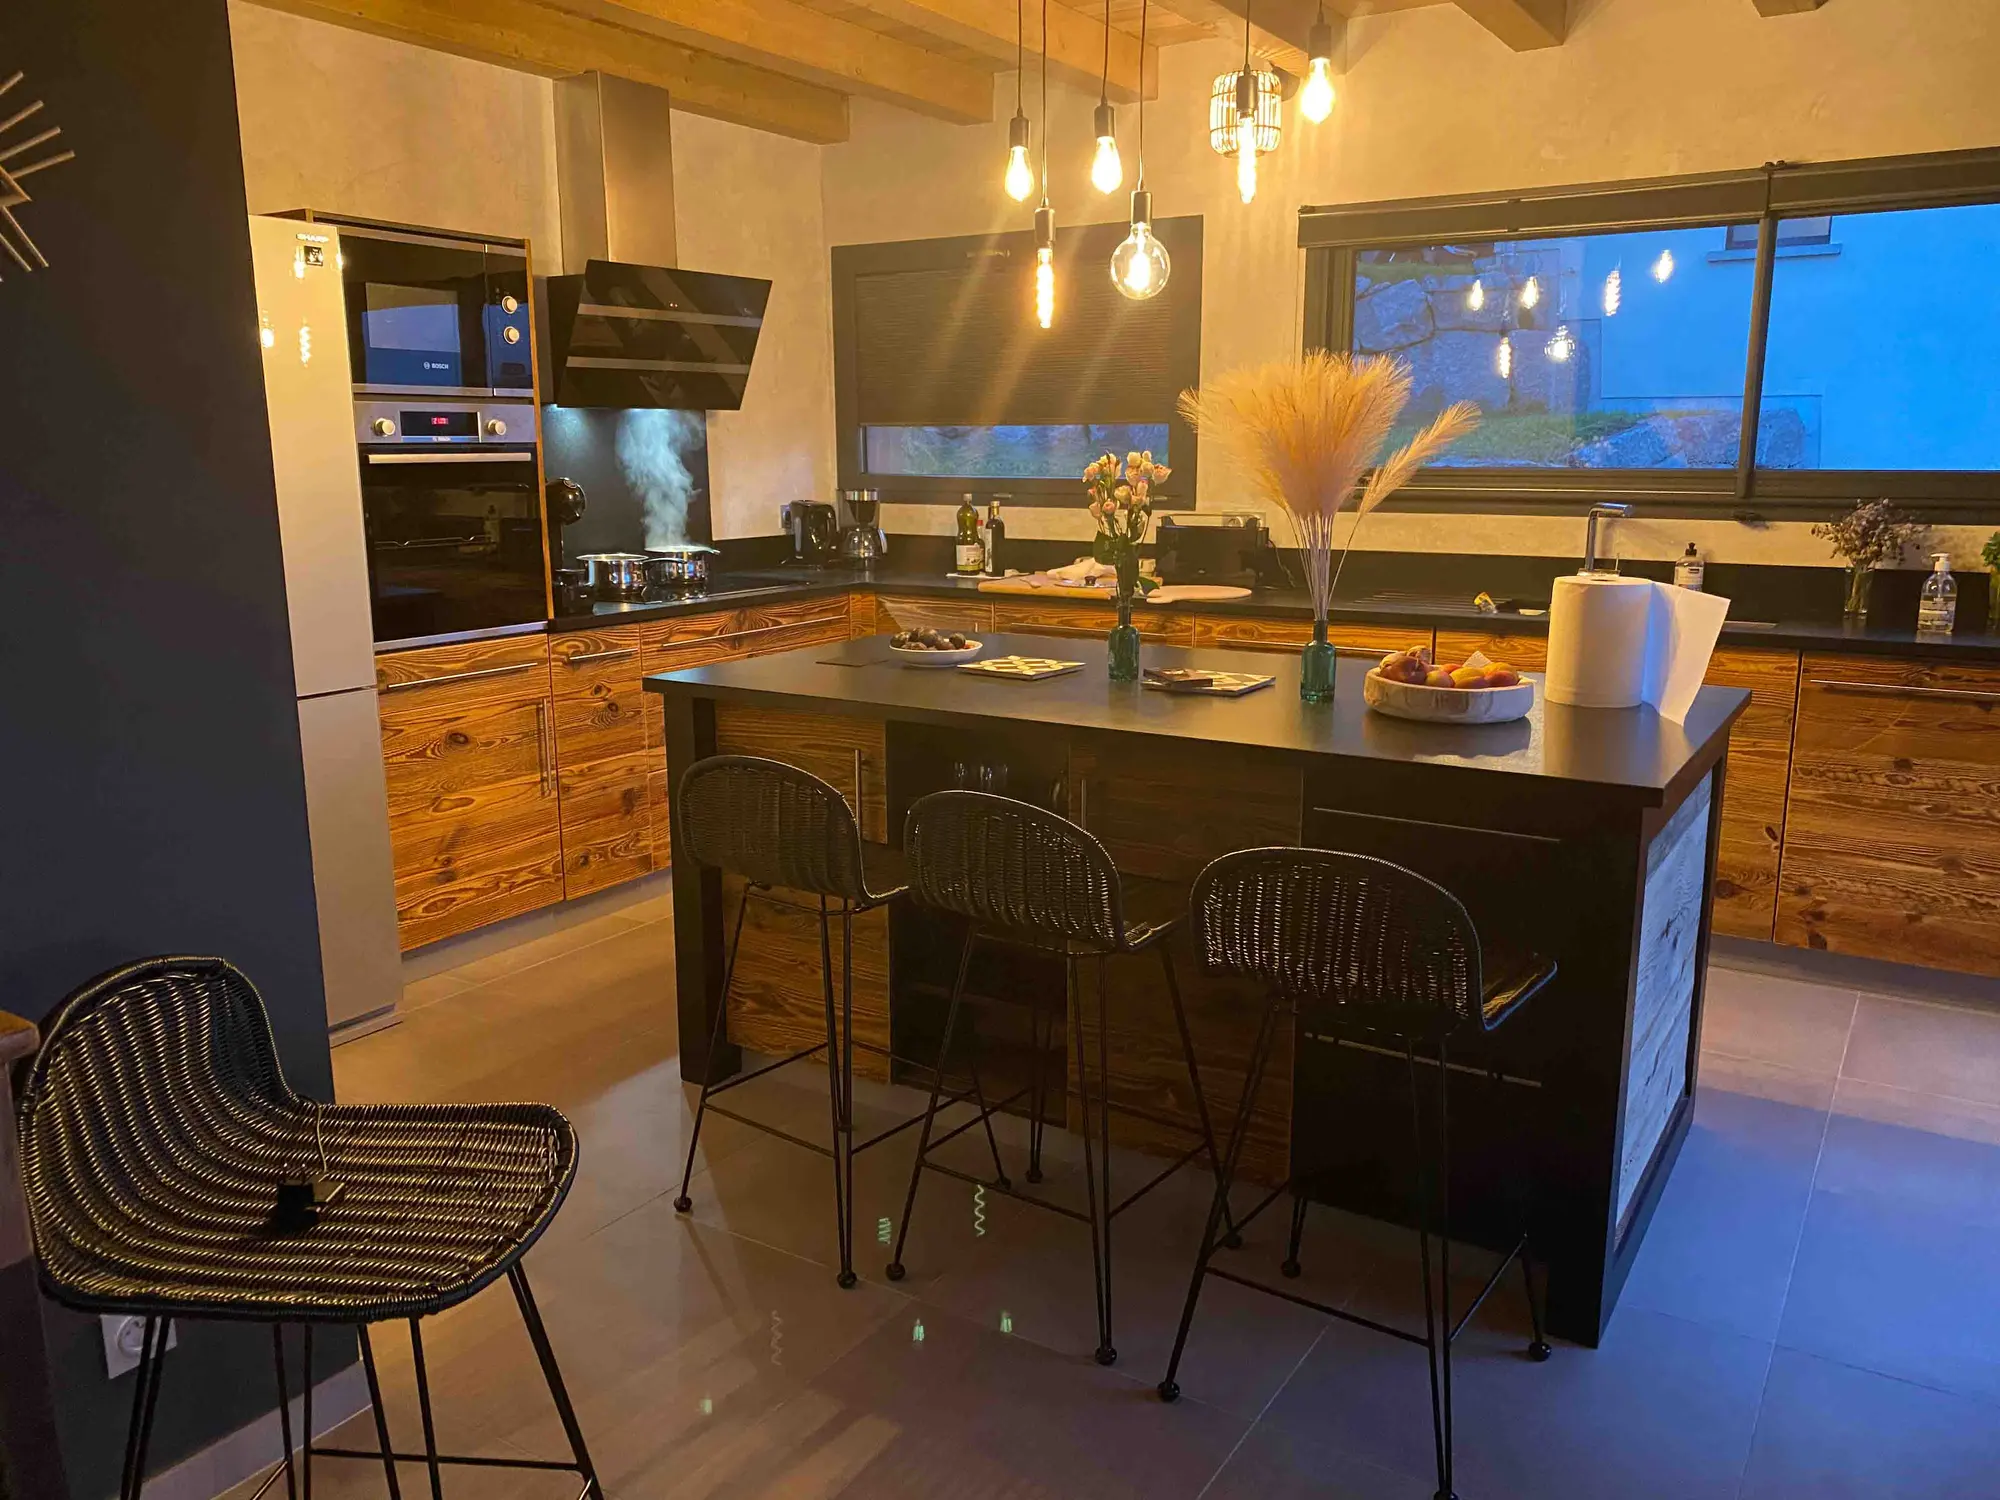
The open kitchen
Central island, generous worktop, oven, dishwasher, American-style fridge and coffee machine. It opens straight onto the terrace and the view, which makes cooking a good deal more enjoyable.
04
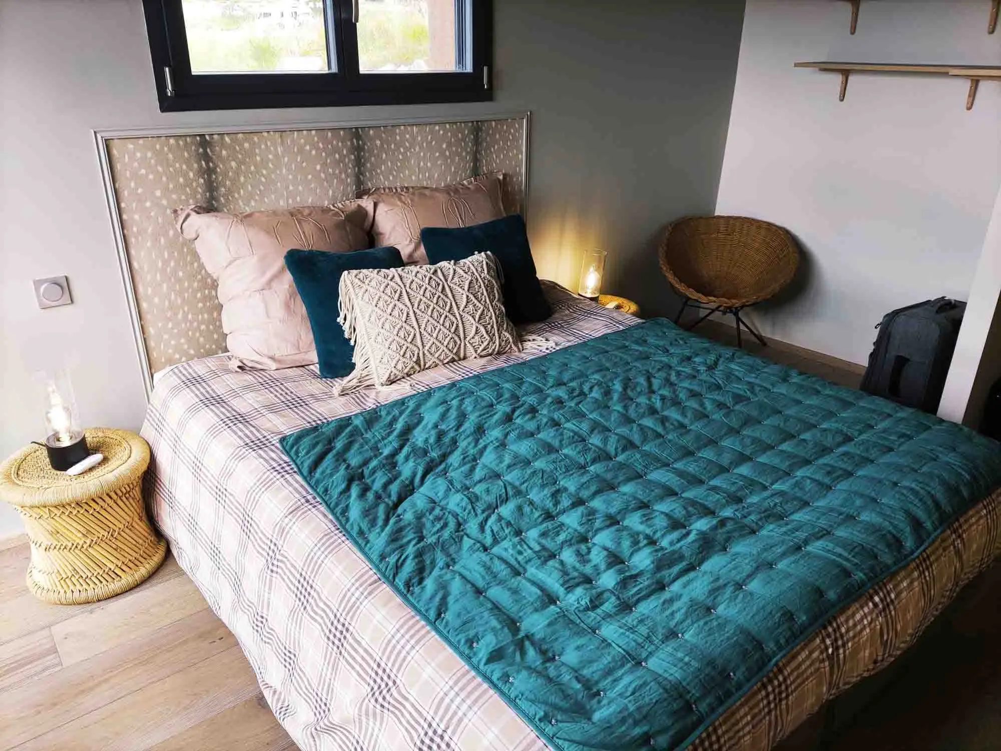
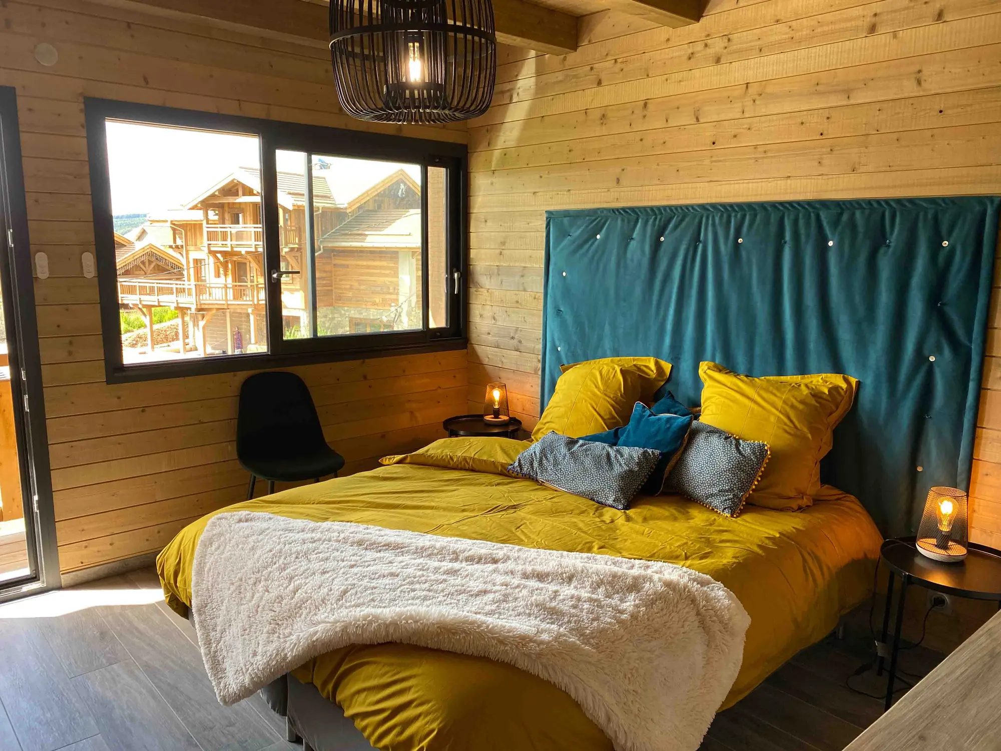
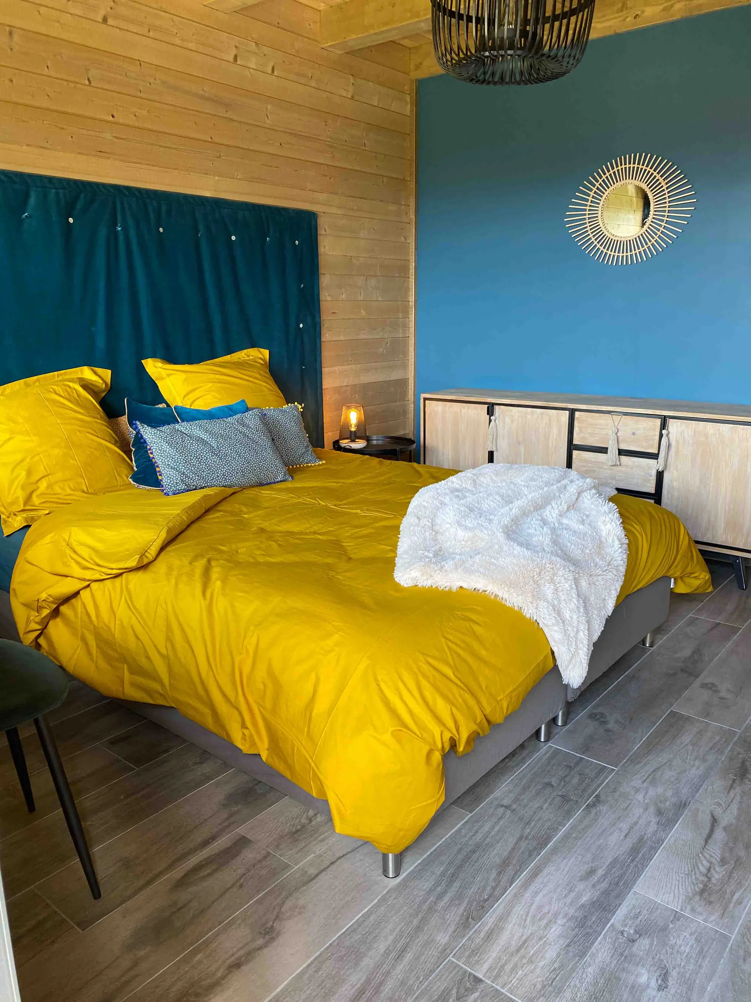
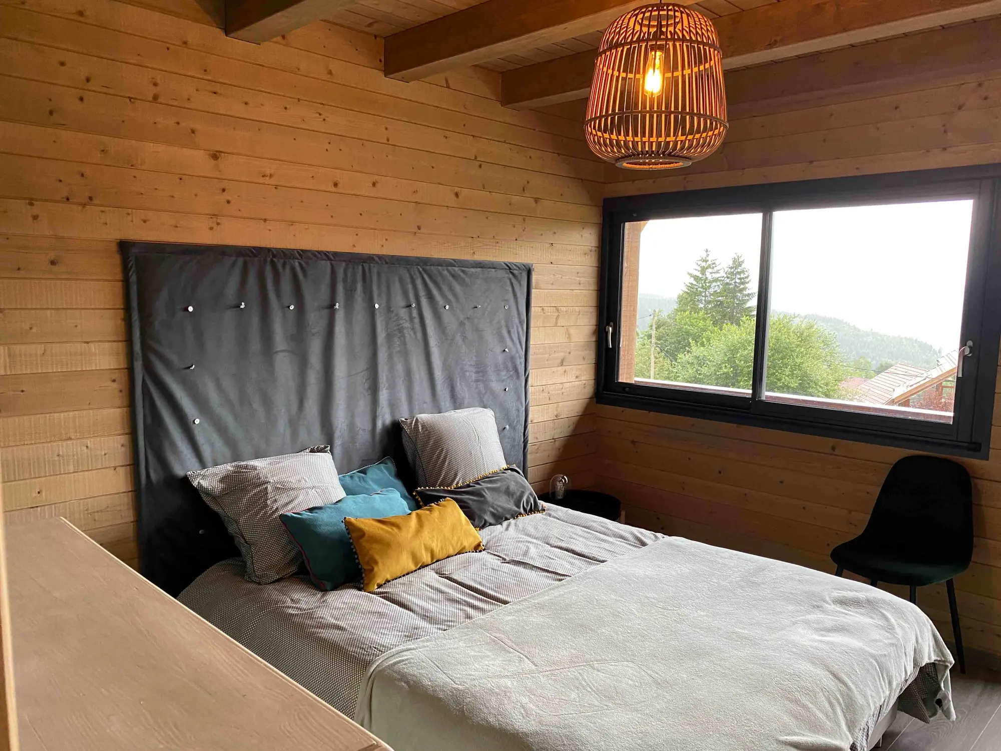
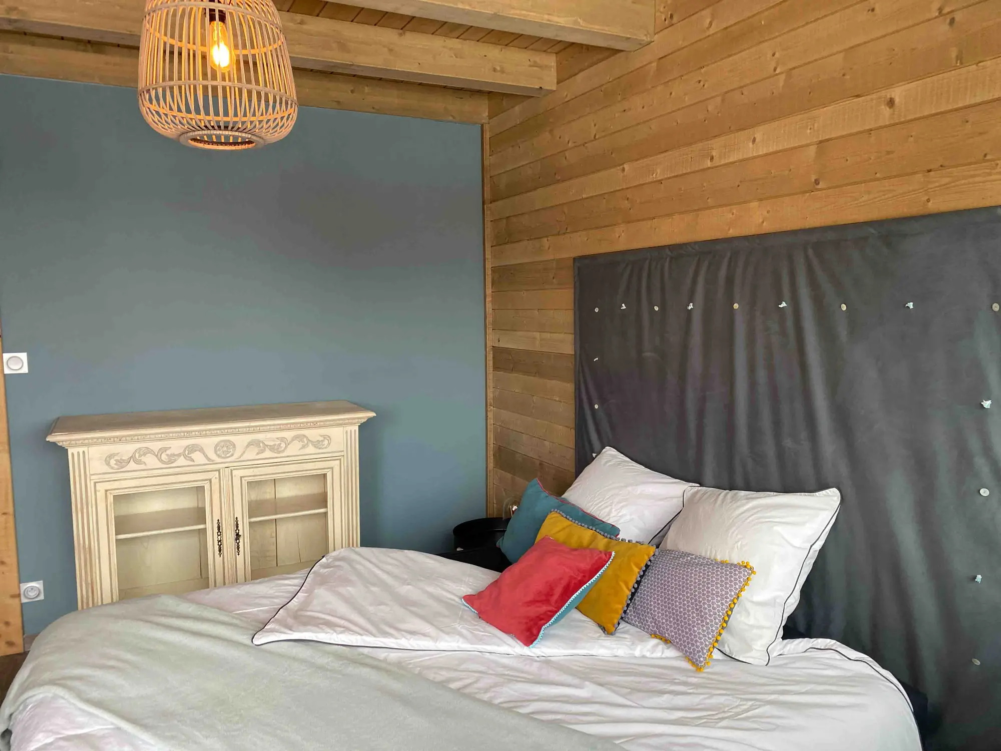
The five bedrooms
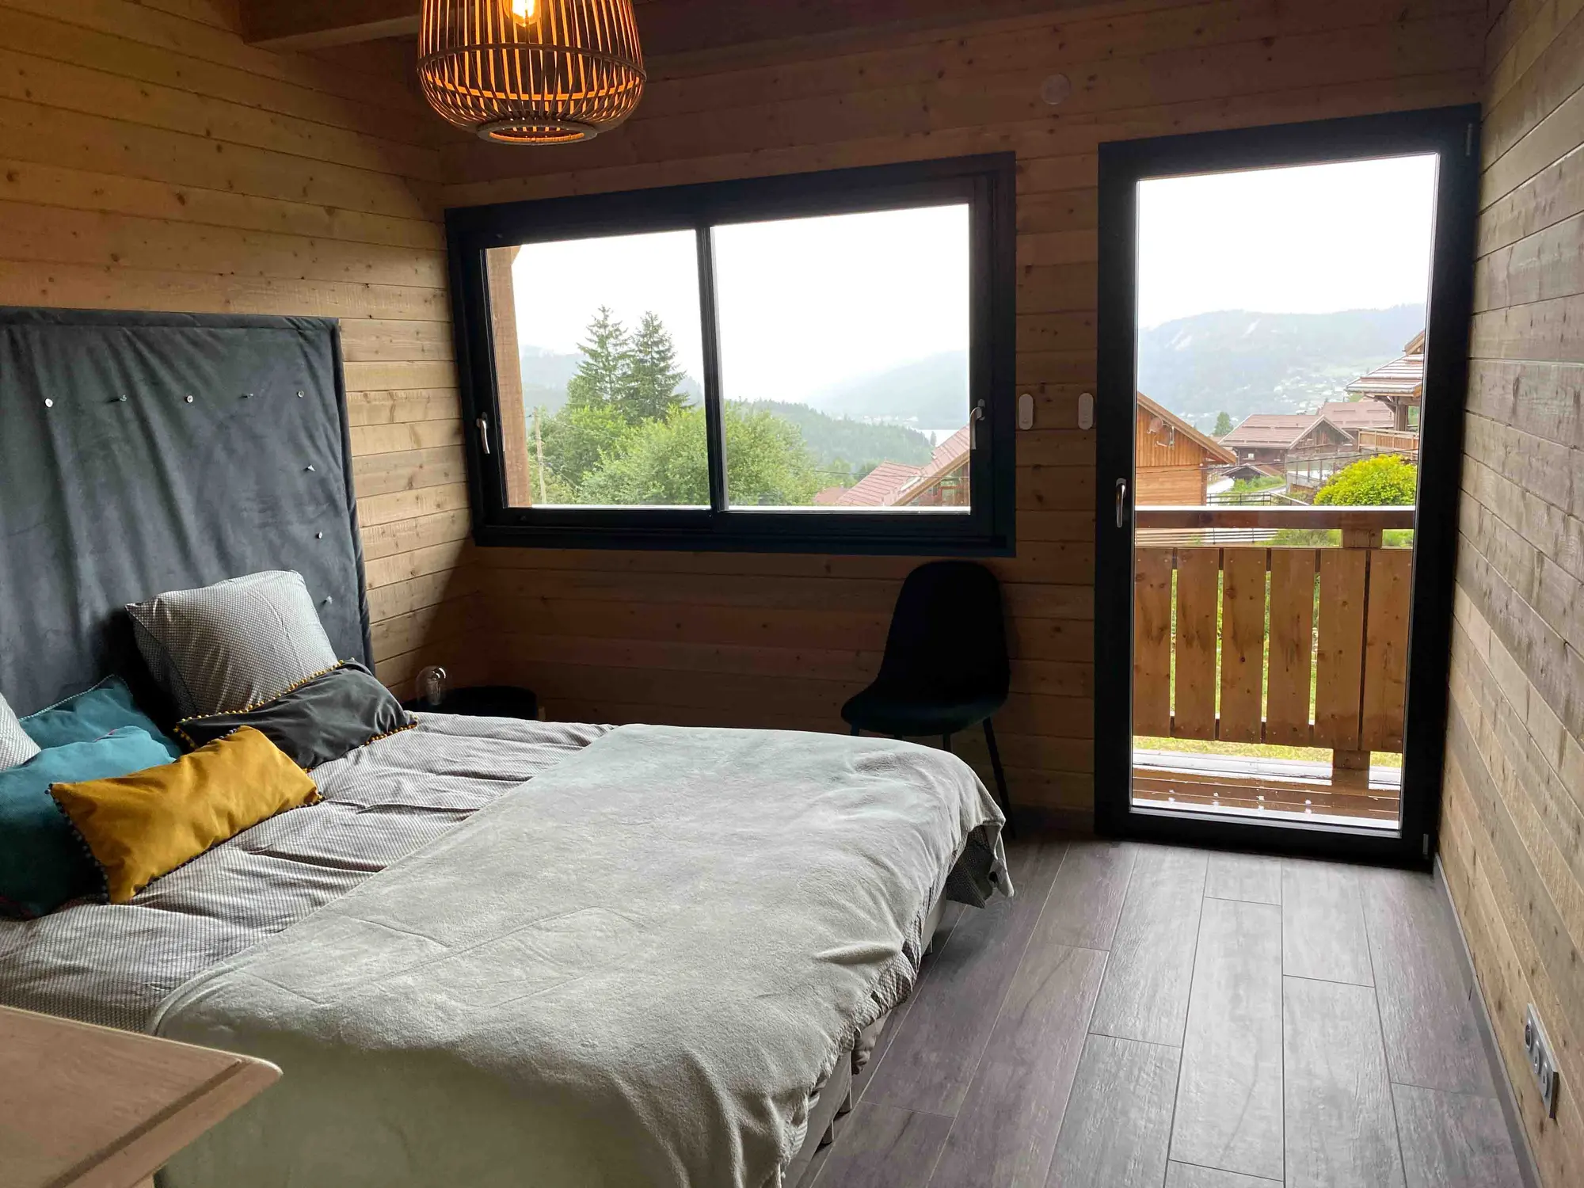
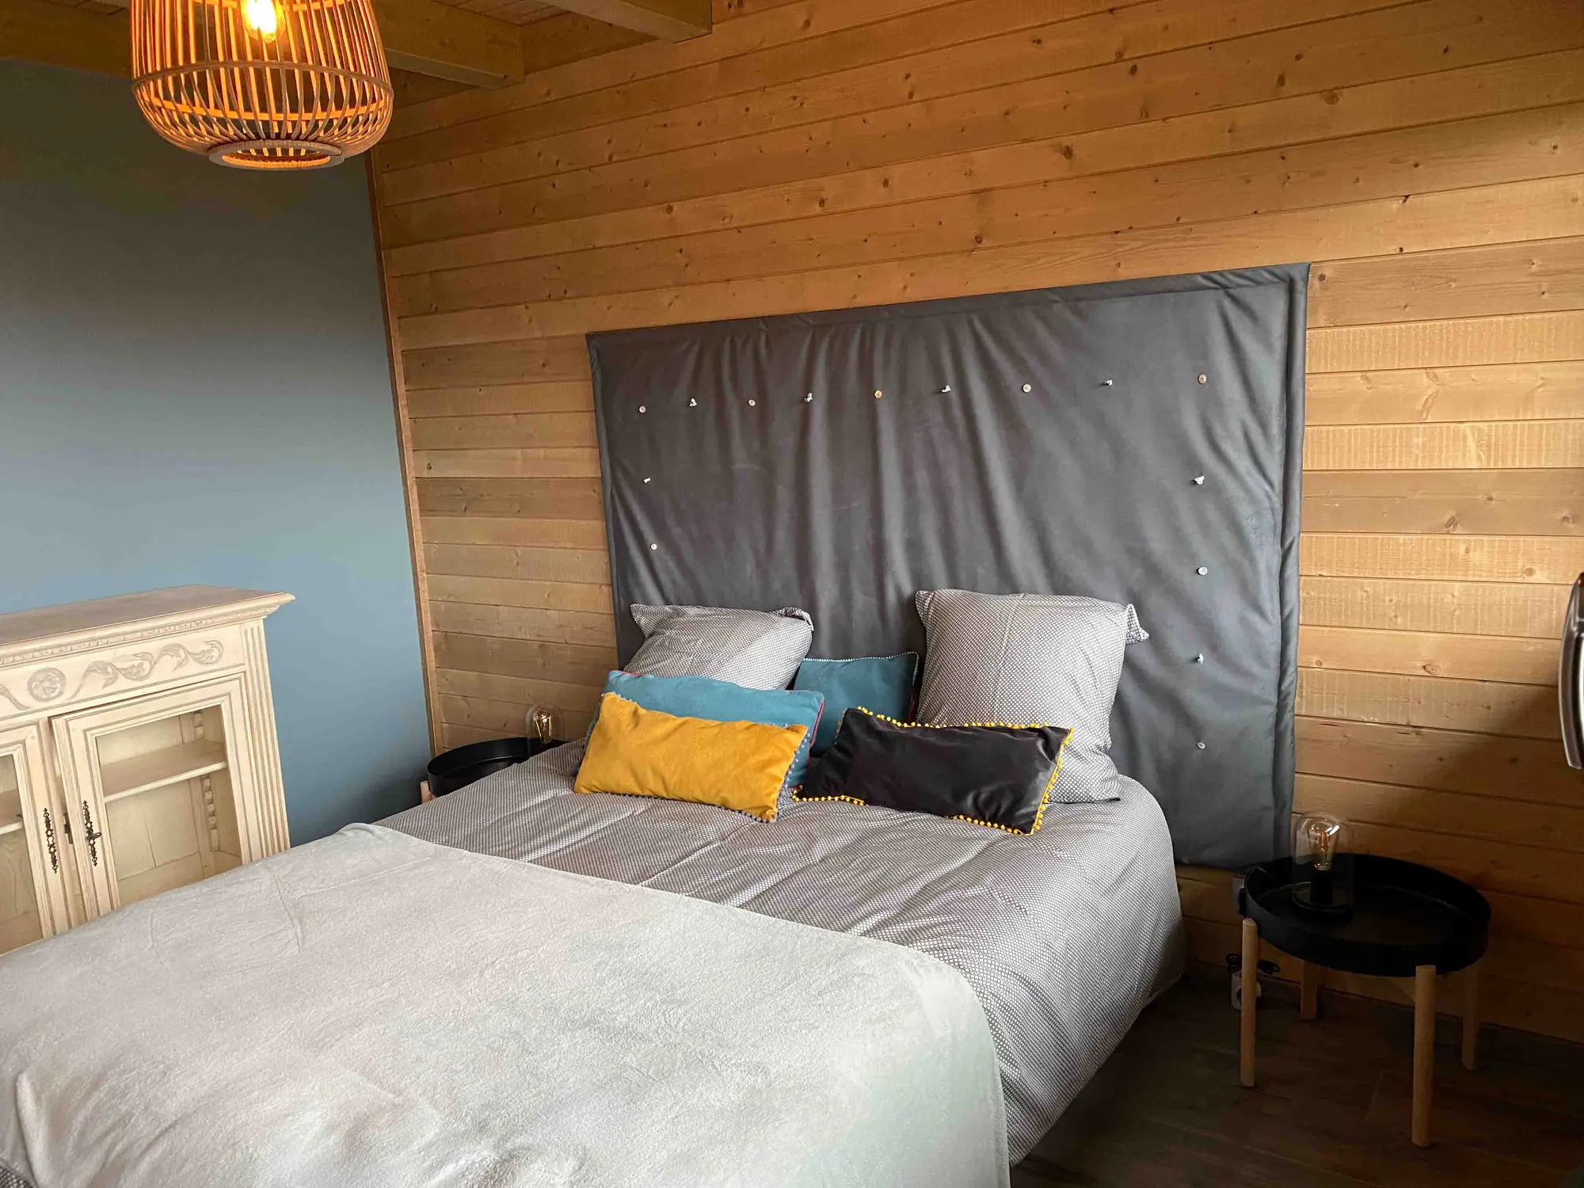
Each bedroom has its own character: the yellow room and the green room on the lower floor, two rooms under the eaves upstairs — one with an en-suite bathroom — and a children's room with single beds. All beds are made on arrival.
05
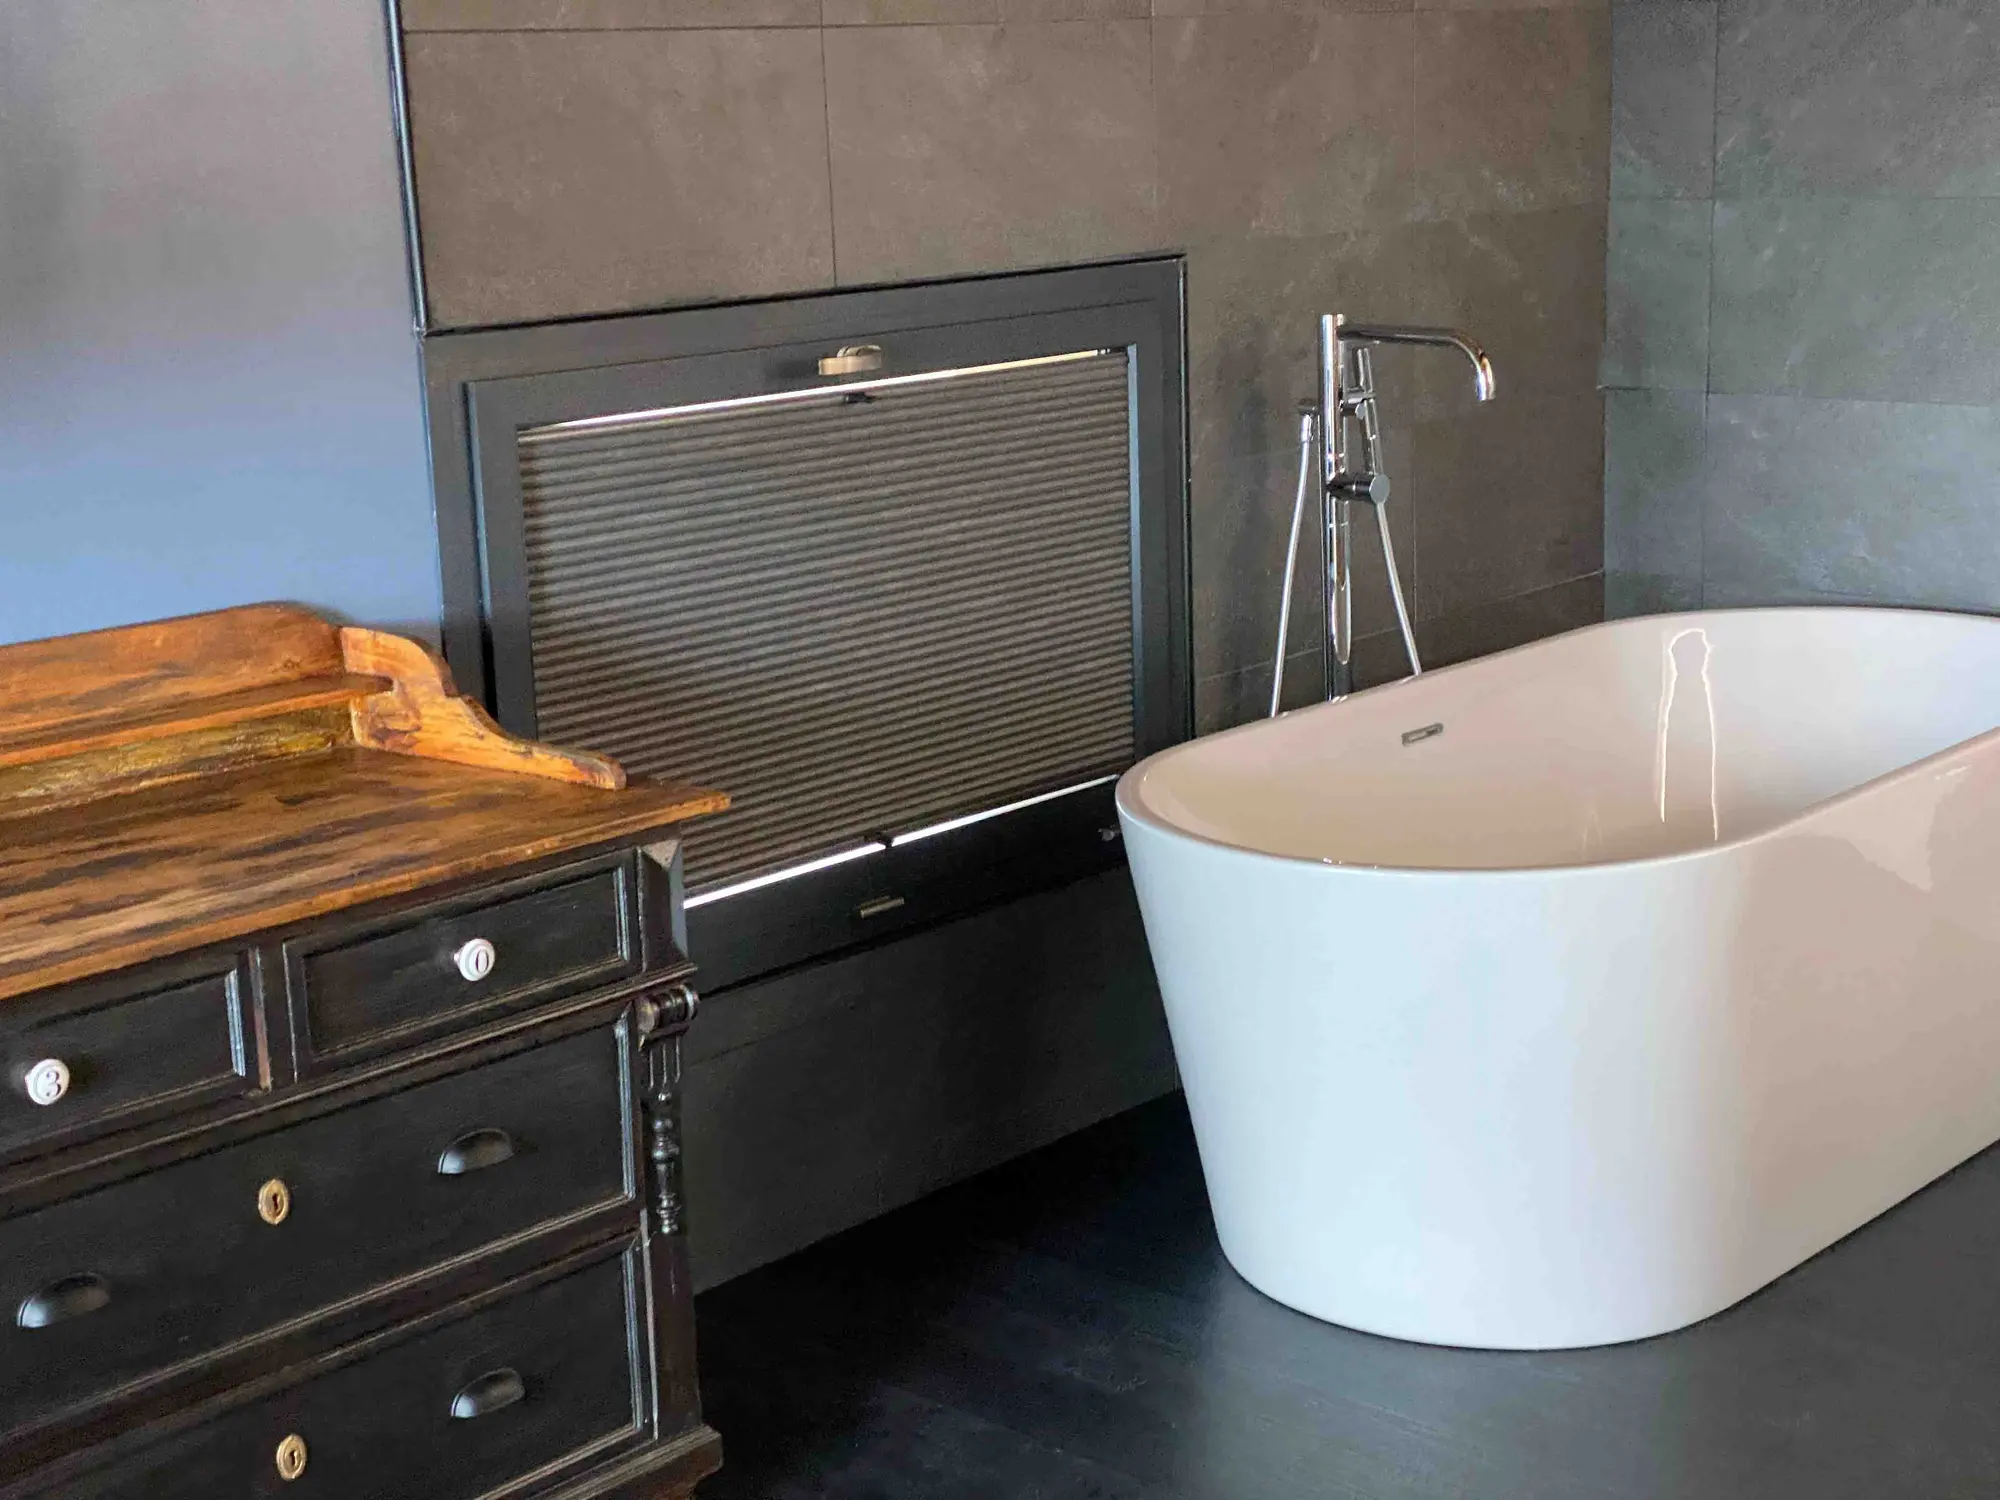
The three bathrooms
Freestanding bath, double basins, walk-in showers and heated towel rails. Two of the three bathrooms are en-suite, which makes life simpler when several families stay together.
06
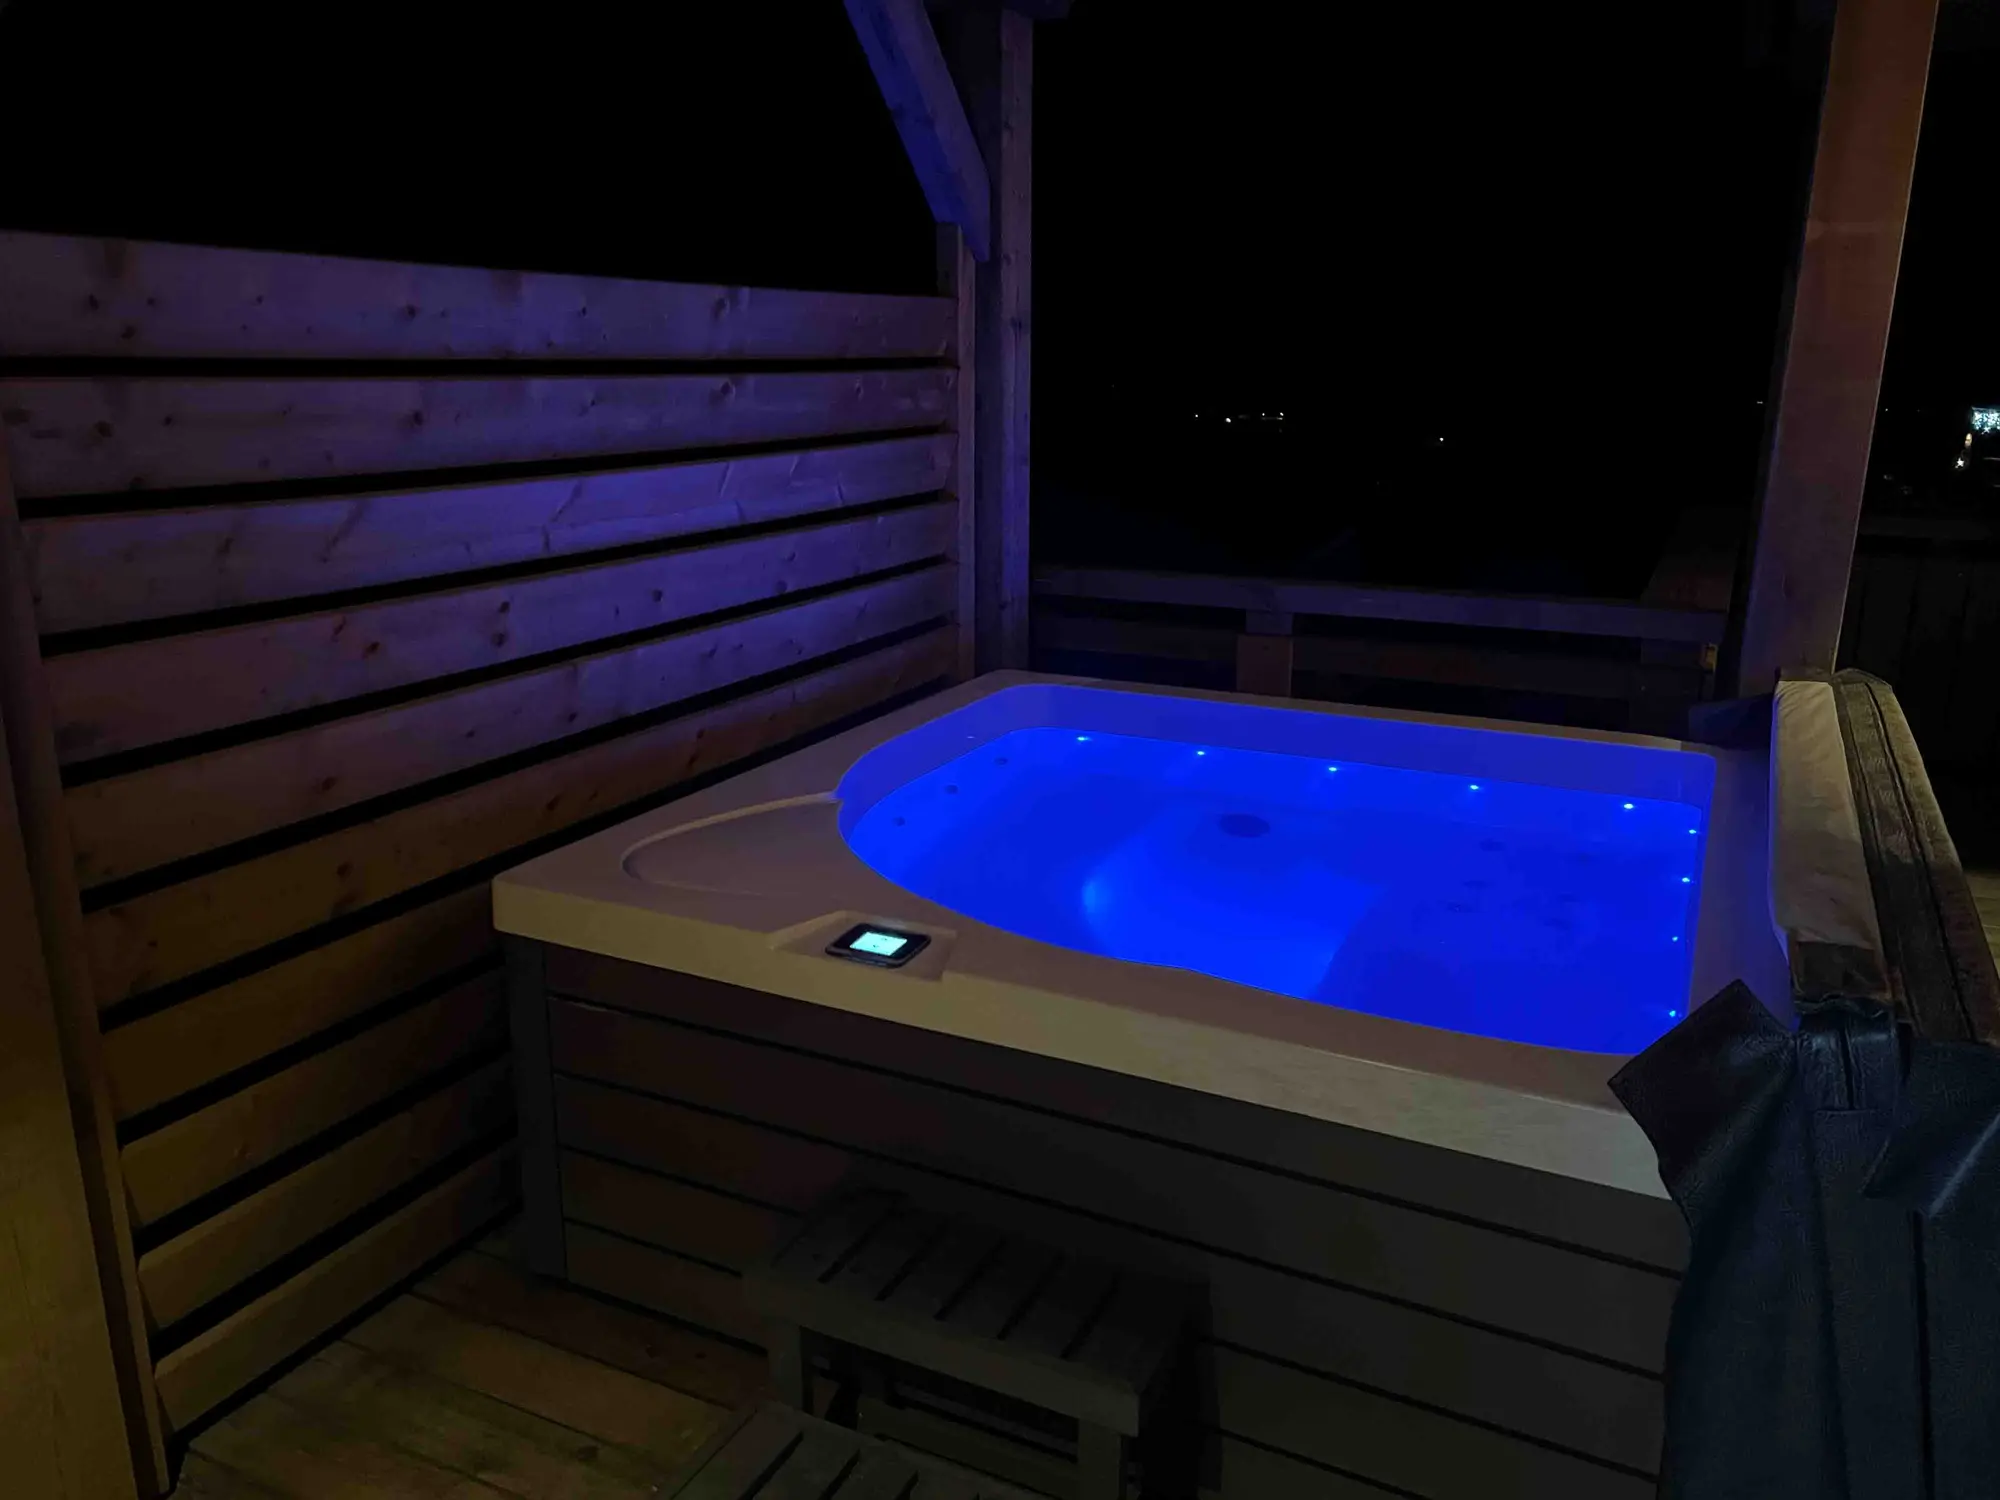
The hot tub and terrace
A four-person outdoor spa, heated year round, set on the terrace facing the ridges. Alongside it, a large outdoor table and loungers for late-afternoon drinks as the light drops over the lake.
07
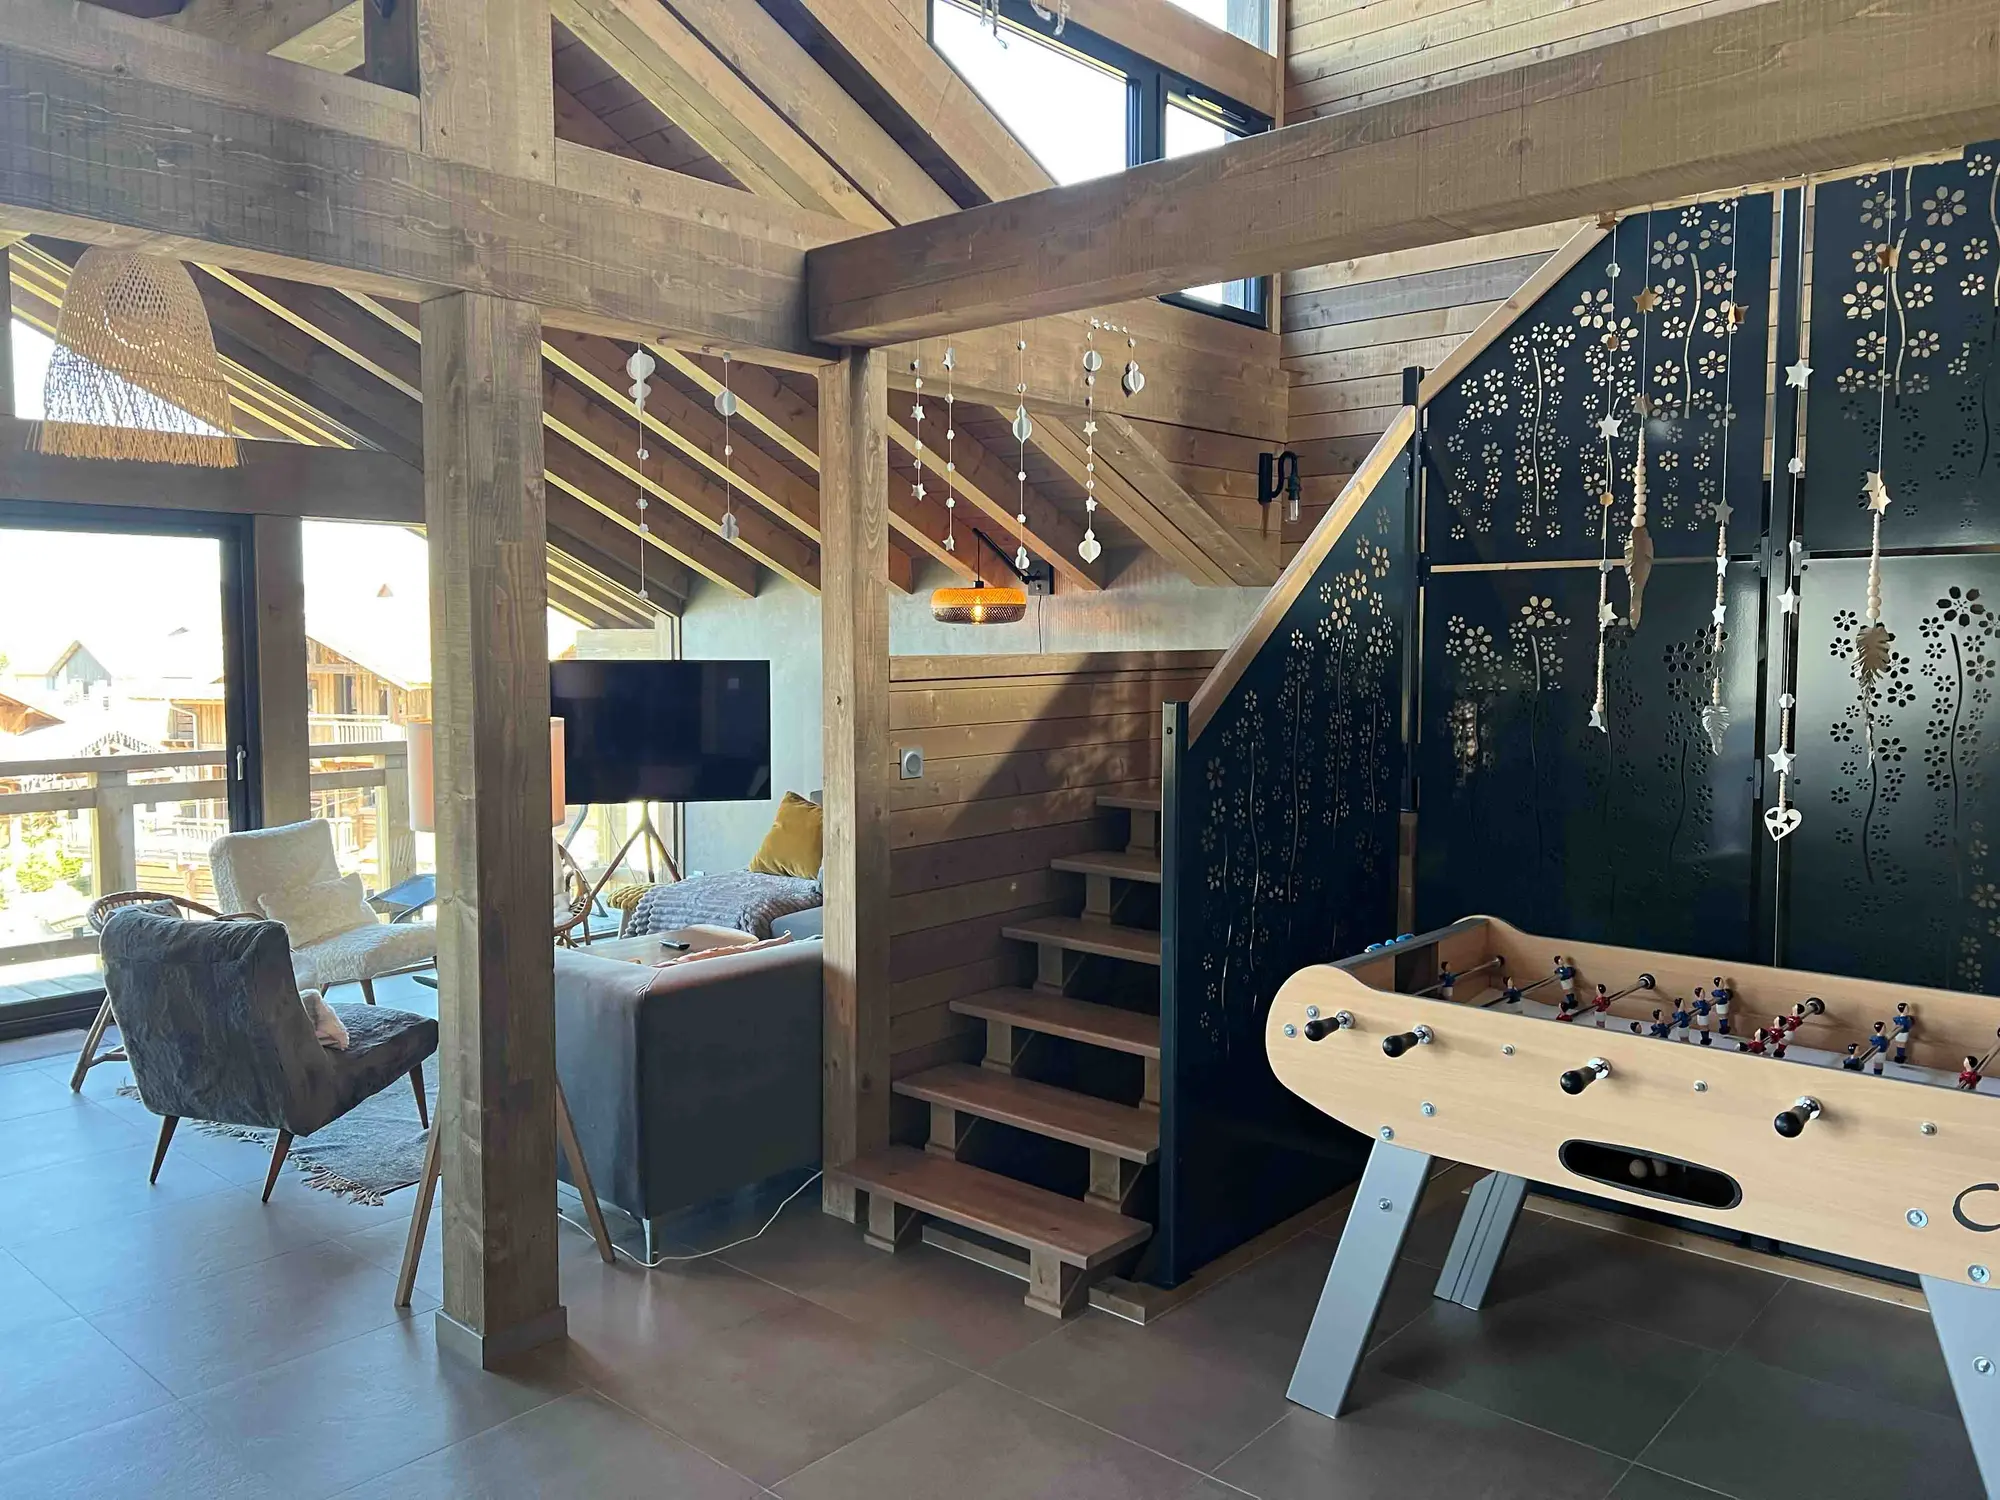
The games area and mezzanine
A foosball table, a mezzanine open onto the dining area and a television corner. Enough to keep children and adults busy on rainy days or after a day on the slopes.
Capacity and sleeping arrangements
220 m²
of living space
13
guests
5
bedrooms
3
bathrooms
The chalet has steps and staircases; it is not suitable for guests with reduced mobility.
Amenities
Wellness
- Heated 4-person outdoor hot tub
- Wood stove
- Terrace with loungers
- Panoramic lake view
Kitchen
- Fully equipped open kitchen
- Central island
- Oven and hob
- Dishwasher
- American-style fridge
- Coffee machine
- Raclette and stone grill
- Outdoor plancha
- Tableware for 13
Comfort
- Wi-Fi
- Television
- Washing machine
- Tumble dryer
- Central heating
- Bed linen provided, beds made
- End-of-stay cleaning included
- Heated towel rails
Leisure
- Foosball table
- Living room mezzanine
- Board games
- Large table seating 13
Outside & access
- 5 private parking spaces
- South-west facing terrace
- Garden
- Ski storage room
- Cleared access in winter